
Waterfront









Address
705 Swamp Pond Rd, Narrowsburg, NY
Price
$ 749,000
Property Attributes
- MLS#1047721
- TypeSingle Family
- Listing Status Active
- CountySULLIVAN
- CityNarrowsburg
- NeighborhoodWeiden Lake
- Zip12764
- StyleContemporary,Farmhouse
- Year Built2005
- Taxes$ 12010
- Price$ 749,000
- Bedrooms3
- Full Bathrooms2
- Half Bathrooms0
- Sqr Footage2359
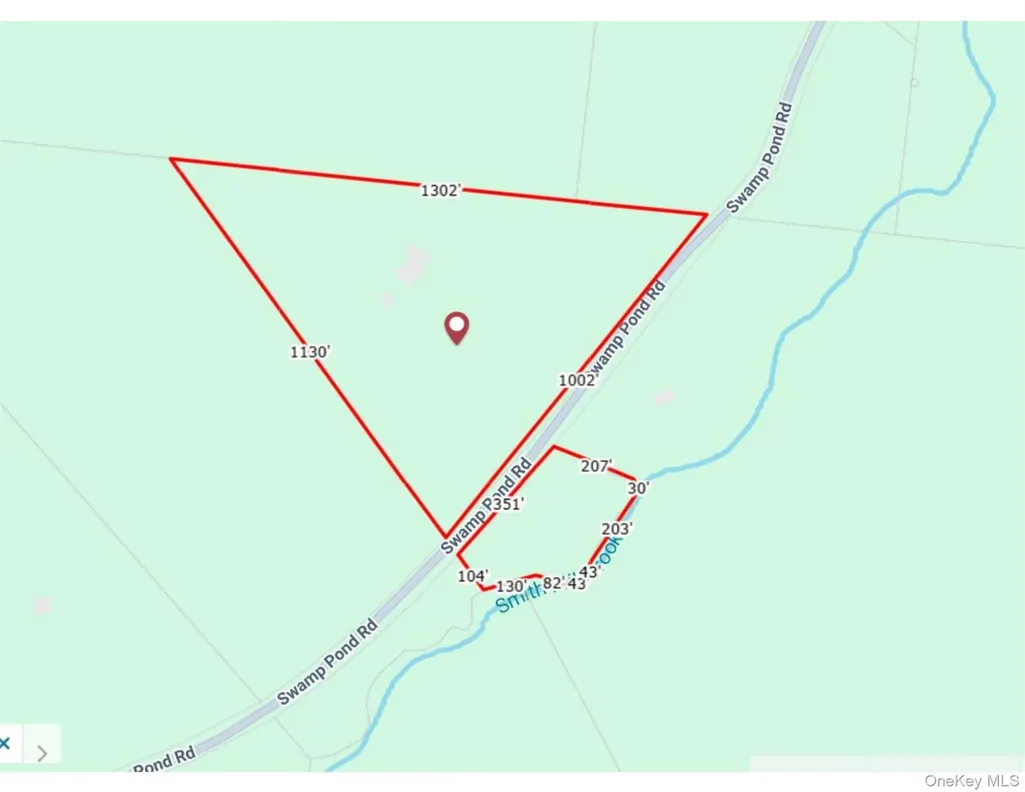
- Lot Size15 Acres
Data Source:
Listings courtesy of OneKey® MLS as distributed by MLS GRID
Property Description
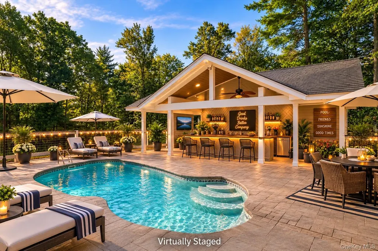
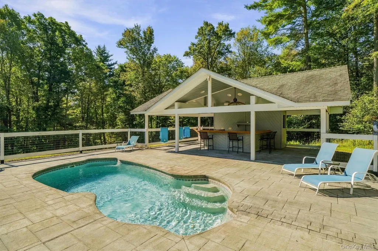
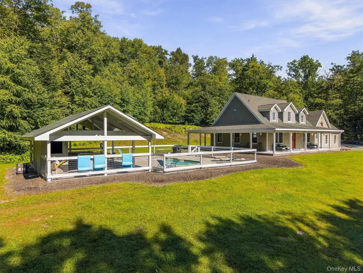
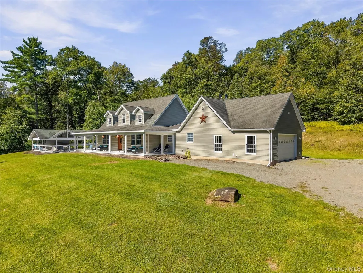
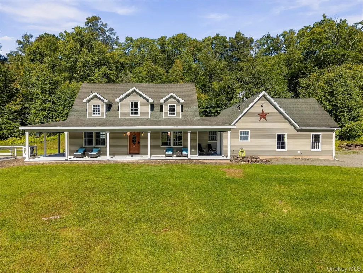
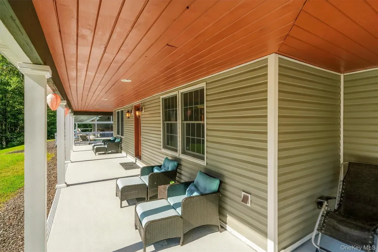
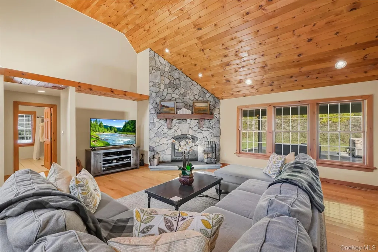
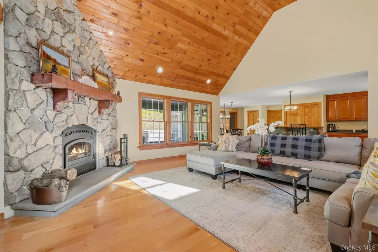
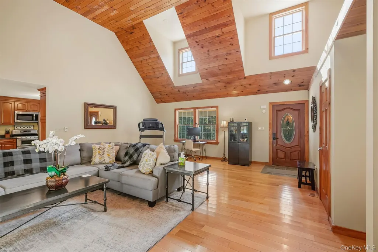
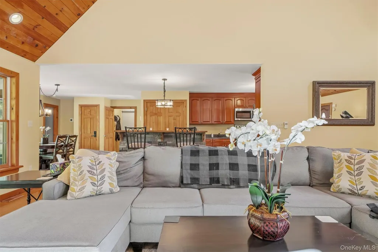
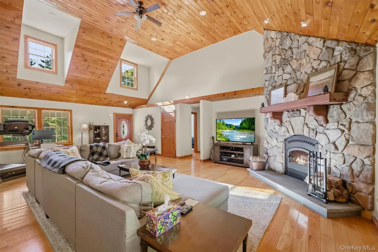
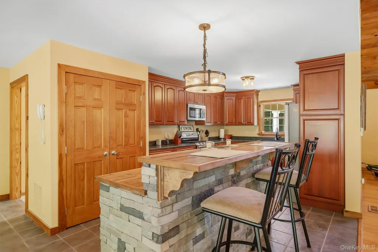
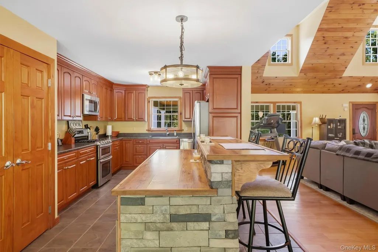
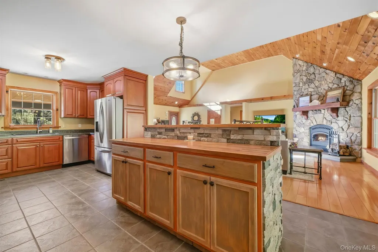
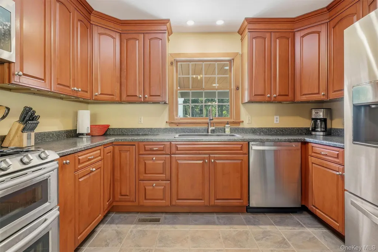
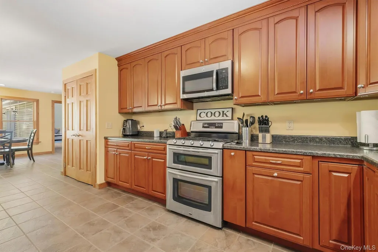
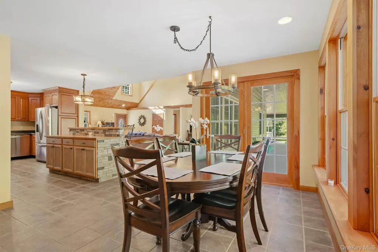
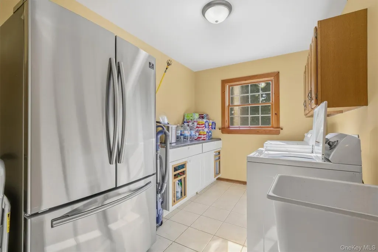
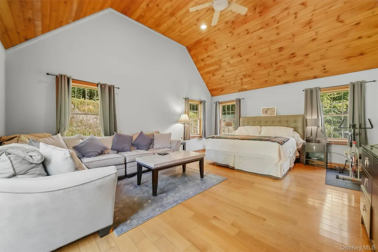
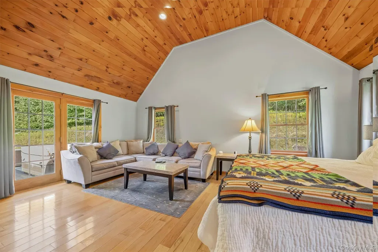
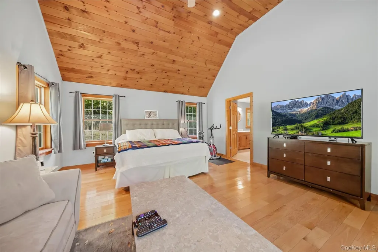
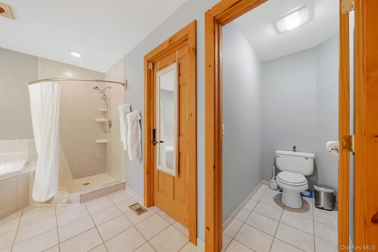
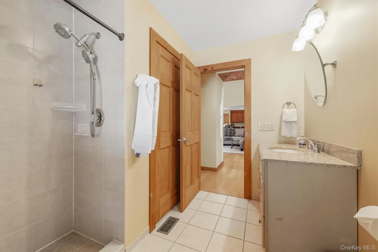
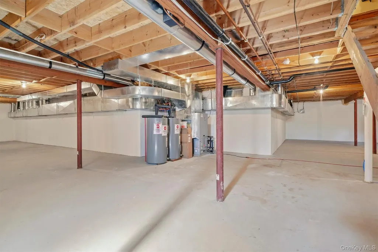
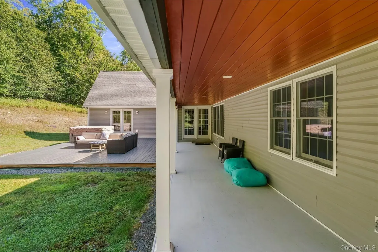
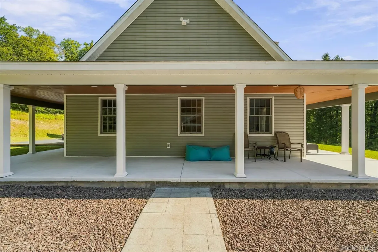
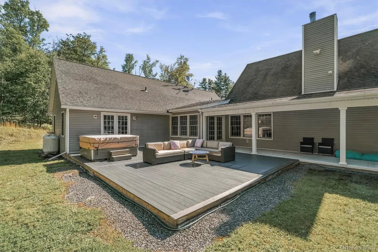
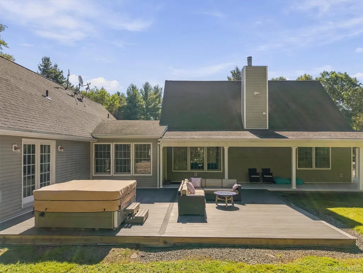
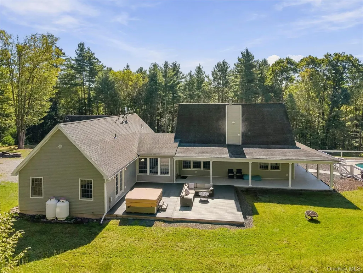
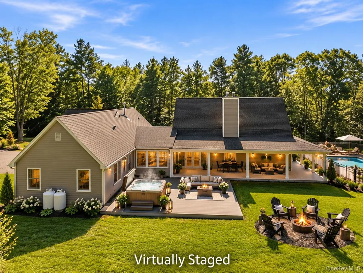
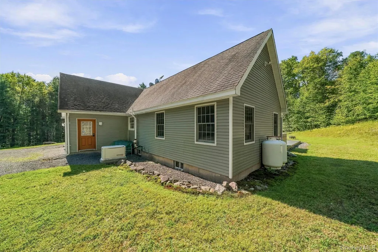
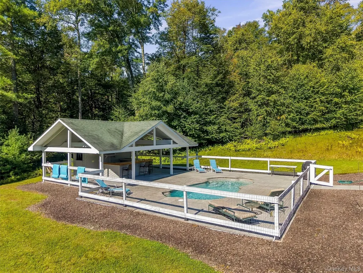
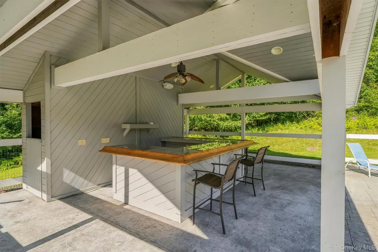
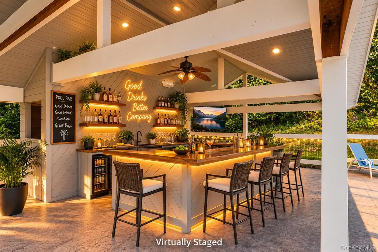
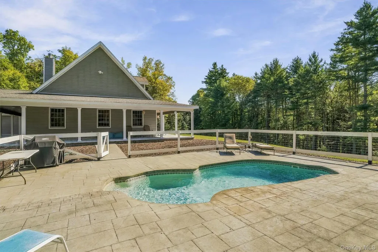
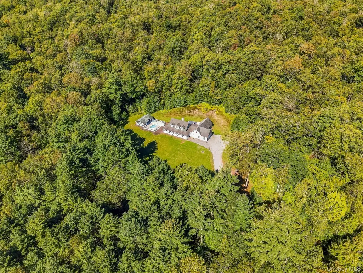
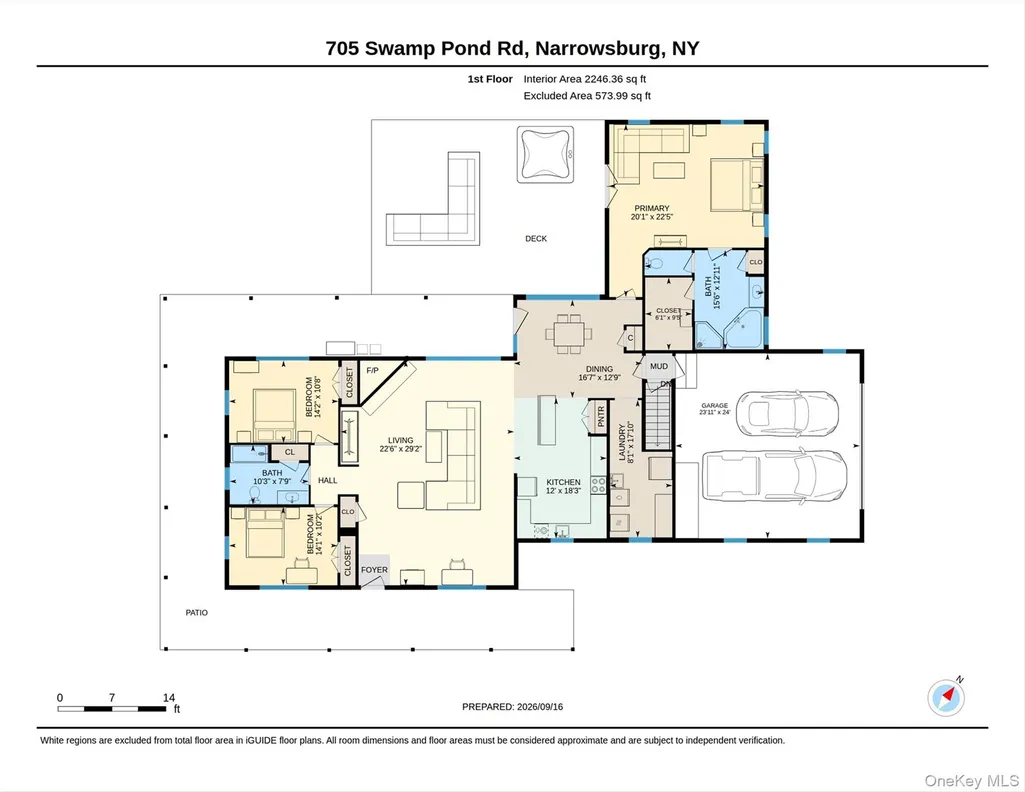
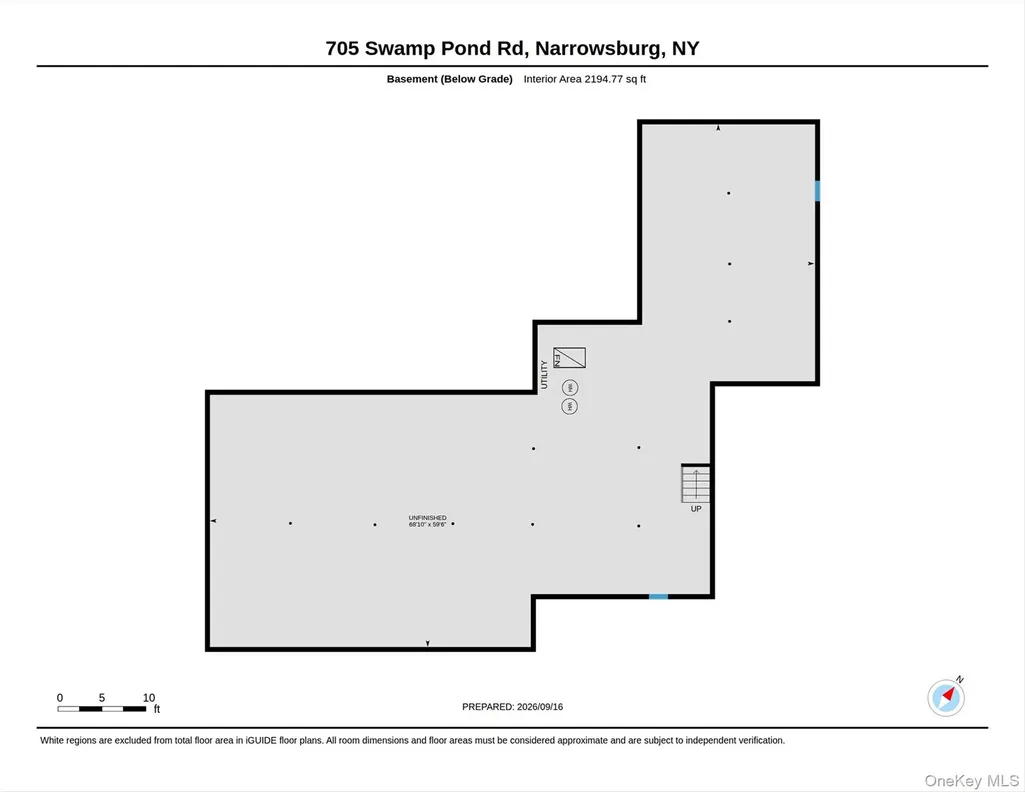
Tucked at the end of a long driveway on 15 private, wooded acres, this spacious contemporary farmhouse offers a true Catskills retreat just minutes from Narrowsburg and the Delaware River. With 2,359 sq ft, 3 bedrooms and 2 full baths, the home combines comfortable country living with an impressive collection of modern systems and outdoor amenities. Step inside to a light-filled, open-concept great room highlighted by soaring 16-foot vaulted wood ceilings, oak hardwood floors and a handsome stone fireplace. The large modern kitchen opens naturally to the living and dining areas and features cherry cabinetry, stainless steel appliances, generous workspace and a butcher-block breakfast bar/island—an inviting centerpiece for everyday living and entertaining. The spacious primary suite is its own retreat, complete with sliding doors to a private rear deck and hot tub, walk-in closet and ensuite bath with Jacuzzi soaking tub and separate walk-in shower. Two additional bedrooms and a second full bath complete the main living level. Downstairs, approximately 2,195 sq ft of unfinished basement space offers tremendous flexibility for storage, workshop space or future recreation and entertainment areas. The outdoor setting is where this property really shines. Relax on the covered wraparound porch, step out to the rear deck and hot tub, or spend summer days around the heated inground swimming pool and pavilion with wet bar. The pool area is set up for entertaining with an updated bar façade and Sonos speaker system. The home's major mechanical improvements add another level of comfort and convenience. The geothermal heating and cooling system was replaced in 2020, along with the hot-water tanks—including the addition of a second tank—and pressure tank. A whole-house generator, also installed in 2020, provides valuable backup power. Additional improvements include a repaved driveway in 2023, updated plumbing fixtures, replacement porch columns, Ring perimeter cameras and electronic locks on four doors. Beyond the house, explore the property's wooded acreage and enjoy frontage along Smith Mill Brook, part of the Ten Mile River watershed, offering a beautiful natural setting. The property also includes lake rights to approximately 70-acre Weiden Lake, adding another dimension to the Catskills lifestyle. Private and secluded, yet conveniently located near the hamlet of Narrowsburg for dining, shops, galleries and the Delaware River, with Bethel Woods Center for the Arts also within easy reach. 15 acres. Pool. Hot tub. Pavilion bar. Stream. Lake rights. Geothermal. Generator. And plenty of room to breathe—705 Swamp Pond Road brings together the best of country living and modern comfort in the Western Catskills.
| Elementary School | Middle School | High School |
|---|---|---|
| Sullivan West Elementary | Sullivan West High School At Lake Huntington | Sullivan West High School At Lake Huntington |
| Price History | |
|---|---|
| 9/26/2026 | Listed $749,000 |
General Features
| Sewer | Septic Tank |
|---|---|
| Heating | Electric,Forced Air,Other |
| Cooling | Central Air |
| Utilities | Electricity Connected,Sewer Connected,Water Connected |
| Appliances | Dishwasher,Dryer,Electric Water Heater,Microwave,Refrigerator,Washer |
| HOA Fee | 300 |
| Garage Spaces | 2 |
| Association Fee Includes | Common Area Maintenance |
| Patio/Porch Features | Patio,Porch |
| Architectural Style | Contemporary,Farmhouse |
| Pool Features | In Ground |
| Security Features | Security System |
| Construction Materials | Stone,Vinyl Siding |
| Year Built | 2005 |
| View | Trees/Woods |
| Property Subtype | Single Family Residence |
| Tax Year | 2025 |
| Parcel Number | 4800-006-E-0001-016-000 |
| Waterfront Features | Water Access |
| Assoc Fee Paid Per | Annually |
| County | Sullivan County |
| Property Type | Residential |
| HOA | Yes |
| Subdivision Name | Weiden Lake |
| Garage Y/N | Yes |
| Other Structures | Outbuilding |
| Total Rooms | 7 |
| Full Baths | 2 |
| Directions | From EVR,take SR 97 south 3mi and bear left at fork onto CR23,continue about 2mi and turn left on Swamp Pond Rd and follow about 3mi to blue sign #705 on left. |
| High School | Sullivan West High School At Lake Huntington |
| City | Tusten |
| Disclosures | Seller Property Disclosure |
| Association Name | Weiden Lake Property Owners Association |
| Senior Community Y/N | No |
| High School District | Sullivan West |
| Carport Y/N | No |
| Elementary School | Sullivan West Elementary |
| Property Attached Y/N | No |
| Tax Annual Amount | 12010 |
| Middle/Junior High School | SULLIVAN WEST HIGH SCHOOL AT LAKE HUNTINGTON |
| Property Condition | Actual,Updated/Remodeled |
| Additional Parcels Y/N | No |
| Virtual Tour | https://unbranded.youriguide.com/705_swamp_pond_rd_narrowsburg_ny/ |
| Building Area Units | Square Feet |
| Standard Status | Active |
| Middle/Junior School District | Sullivan West |
| Elementary School District | Sullivan West |
| Tax Lot | 16 |
| Virtual Tour | https://youriguide.com/705_swamp_pond_rd_narrowsburg_ny/ |
| PostalCity | Narrowsburg |
| AttributionContact | 845-791-8648 |
| Listing Appliances | Dishwasher, Dryer, Electric Water Heater, Microwave, Refrigerator, Washer |
Interior Features
| Interior Amenities | First Floor Bedroom,First Floor Full Bath,Breakfast Bar,Cathedral Ceiling(s),Ceiling Fan(s),High Ceilings,High Speed Internet,Open Floorplan,Pantry,Primary Bathroom,Walk-In Closet(s),Washer/Dryer Hoo |
|---|---|
| Basement | Full,See Remarks |
| Flooring | Hardwood |
| Total Fireplaces | 1 |
| Basement Features | Full, See Remarks |
| Basement (Y/N) | Yes |
| Window Features | Screens,Storm Window(s) |
| Fireplace Y/N | Yes |
| Total Bedrooms | 3 |
| Total Baths | 2 |
| General Features | First Floor Bedroom,First Floor Full Bath,Breakfast Bar,Cathedral Ceiling(s),Ceiling Fan(s),High Ceilings,High Speed Internet,Open Floorplan,Pantry,Primary Bathroom,Walk-In Closet(s) |
| Walk-In Closet | Yes |
| Ceiling Fan(s) | Yes |
Exterior Features
| Exterior Amenities | Fire Pit |
|---|---|
| Fencing | Partial |
| Parking Features | Attached,Driveway,Garage,Garage Door Opener |
| Water Source | Well |
| Parking Features | Attached, Driveway, Garage, Garage Door Opener |
| Building Area Total | 4534 |
| Waterfront Y/N | No |
| Road Frontage Type | Municipal |
| Other Equipment | Pool Equip/Cover,Satellite Dish |
| Road Responsibility | Public Maintained Road |
| General Features Ext. | Fire Pit |
Amenities
- Foreclosure
- Views
- Short Sale
- New Construction
- Adult 55+
- Lease To Own
- No HOA Fees
- Furnished
- Primary On Main
- Air Conditioning
- Seller Finance
- Green
- Fixer Upper
- Horse
- Golf
- Fireplace
- Deck
- Garage
- Basement
- Pool
Property vs Single Family Average in 12764
Price
Taxes
Year Built
Visits

 Pike Wayne MLS® (PWMLS). All information deemed reliable but not guaranteed. All properties are subject to prior sale, change or withdrawal. Neither listing broker(s) or information provider(s) shall be responsible for any typographical errors, misinformation, misprints and shall be held totally harmless. Listing(s) information is provided for consumer's personal, non-commercial use and may not be used for any purpose other than to identify prospective properties consumers may be interested in purchasing. The data relating to real estate for sale on this website comes in part from the Internet Data Exchange program of the Multiple Listing Service. Real estate listings held by brokerage firms other than Curasi Realty, Inc. may be marked with the Internet Data Exchange logo and detailed information about those properties will include the name of the listing broker(s) when required by the MLS. Copyright ©2026 All rights reserved.
Last Updated: September 27, 2026 11:01 AM UTC
Pike Wayne MLS® (PWMLS). All information deemed reliable but not guaranteed. All properties are subject to prior sale, change or withdrawal. Neither listing broker(s) or information provider(s) shall be responsible for any typographical errors, misinformation, misprints and shall be held totally harmless. Listing(s) information is provided for consumer's personal, non-commercial use and may not be used for any purpose other than to identify prospective properties consumers may be interested in purchasing. The data relating to real estate for sale on this website comes in part from the Internet Data Exchange program of the Multiple Listing Service. Real estate listings held by brokerage firms other than Curasi Realty, Inc. may be marked with the Internet Data Exchange logo and detailed information about those properties will include the name of the listing broker(s) when required by the MLS. Copyright ©2026 All rights reserved.
Last Updated: September 27, 2026 11:01 AM UTC
 Information should be deemed reliable but not guaranteed, all representations are approximate, and individual verification is recommended. Copyright ©2018 All rights reserved. Last Update: September 27, 2026 9:56 AM UTC
 OneKey® MLS required Copyright, Source of Data and Disclaimer for IDX display
Information Copyright 2026, OneKey® MLS. All Rights Reserved.
The source of the displayed data is either the property owner or public record provided by non-governmental third parties. It is believed to be reliable but not guaranteed. This information is provided exclusively for consumers' personal, non-commercial use.
The data relating to real estate for sale on this website comes in part from the
OneKey® MLS required Copyright, Source of Data and Disclaimer for IDX display
Information Copyright 2026, OneKey® MLS. All Rights Reserved.
The source of the displayed data is either the property owner or public record provided by non-governmental third parties. It is believed to be reliable but not guaranteed. This information is provided exclusively for consumers' personal, non-commercial use.
The data relating to real estate for sale on this website comes in part from the
